
Introduction
The Thames Park project at the Riverside of Beckton signifies a necessary intervention in the modern urban landscape design to maintain the urgency of resilient public spaces that could be used to meet various needs of the communities by adapting to climate change. This linear park is positioned at the bank of Thames River in the south-east of London Borough of Newham as a constituent of a wider redevelopment of the Beckton Gasworks to convert some huge swathe of the industrial sector into a well-rounded mixed-use community. The project represents all the multidimensional issues that a modern landscape architect deals with: how to position environmental protection against social equity, how to combine flood management and recreation, and how to come up with a public space that can adjust to modifications in developments in the urban world.
The potential impact of the project also lies outside of its specific scenario, as its experimental character helps to install new ideas of the green-blue infrastructure, the involvement of communities, and adaptive design. In the context of global urban centers struggling to sustain environmental stress and social inequality, the Thames Park initiative is an initiative that can broadly educate other cities of the world on how the landscape architecture profession may become the launching pad to achieving sustainable cities where citizen health, wellbeing and social cohesion thrive.
Native Assignment Help provides academic guidance for students working on landscape architecture, sustainable urban design and environmental planning assignments. As an Assignment Helper UK, we help students understand design principles, structure their research and develop critical discussions aligned with UK university expectations. Our support covers site analysis, landscape planning, flood resilience and the application of RIBA design stages in academic work.
Discussion
1. Site Analysis (RIBA Stage 0-1)
Thames Park has its roots in the thorough site analysis that shows the stratification of the environmental, social and historic forces creating the environment. The location of the site on the river Thames will provide opportunities and constraints, as the location on the waterfront will have very high amenity value and at the same time pose a high need to the management of floods (Khavarian-Garmsir et al. 2023). Industrial history of the former gasworks complex presents another layer of complexity, because much consideration has to be given to the current infrastructure, condition of soil and contamination concerns, which will guide design decisions.
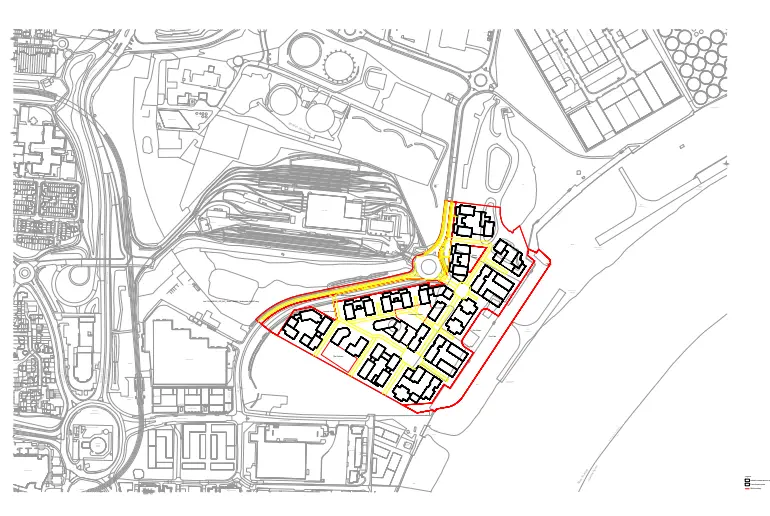
Figure 1: Site analysis
Site analysis stage should entail disparate levels of inquiry, including regional flood patterns and ecological connectors, micro-topographical change and prevailing vegetative communities. Mapping of the site historically shows its transformation since being an industrial area and how it developed to its present state of transition, which gives us the idea of limits and prospects of this place in terms of development (Cremen et al. 2023). The analysis does not limit an analysis of the physical conditions but goes onto consider social and economic conditions, how the proposed park will interact with the neighbouring neighbourhoods and play a role in bringing developments to the community at large.
2. Concept Development (RIBA Stage 2)
The process of a combined use of environmental resilience strategies and community-focused design principles brings about the conceptual framework of Thames Park. The green-blue infrastructural backbone of this strategy is the design of integrated systems that serve simultaneously to process stormwater outflows, support biodiversity, and offer environments where people can recreate in an integrated spatial development (Duivenvoorden et al. 2021). The concept acknowledges that landscape features can be an effective way of managing flood so as to act as a community infrastructure at the same time, which defies the conventional engineering strategies which focus on a single layout at a cost of multiple purposes that happen in its place.
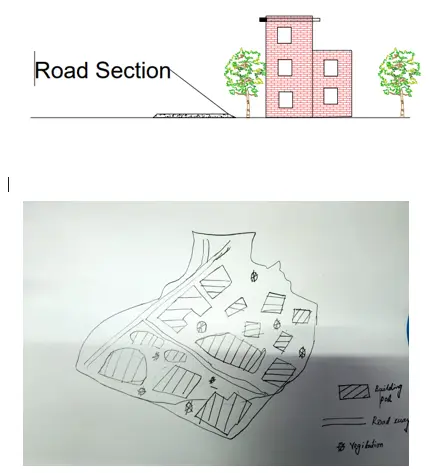
Figure 2: Concept developments
The conceptual framework is interlaced with active transport networks, linking the communities in a manner that meets both utilitarian and recreational requirements. Linear design of the park offers natural routes to walkers and people on bicycles, and well-positioned rest sites, sports facilities, and social areas convert infrastructure into community resources. This several-layered strategy will squeeze the most out of limited urban space and make the networks resilient and able to be transformed in case of changed mobility flows and community demands.
3. Developed Design and Spatial Coordination (RIBA Stage 3)
The developed design phase develops the conceptual strategies into firm and elaborate spatial proposals illustrating the potential of theoretical concepts translated into practice by reference to the qualities of the site and how they can be used to serve the needs of users. The masterplan itself is the major means of communication, which shows how different functional zones are arranged in the linear park finesis and preserves the visual and physical contact with larger urban environment (Abd Elrahman and Asaad 2021). Among the main design gestures are the placement of flood storage facilities which are used as recreation lawns during dry periods, the development of high walkways which is used as flood-free roads and is also a viewing route over restored wetland sceneries and also the inclusion of productive landscape which has both ecological and social values.
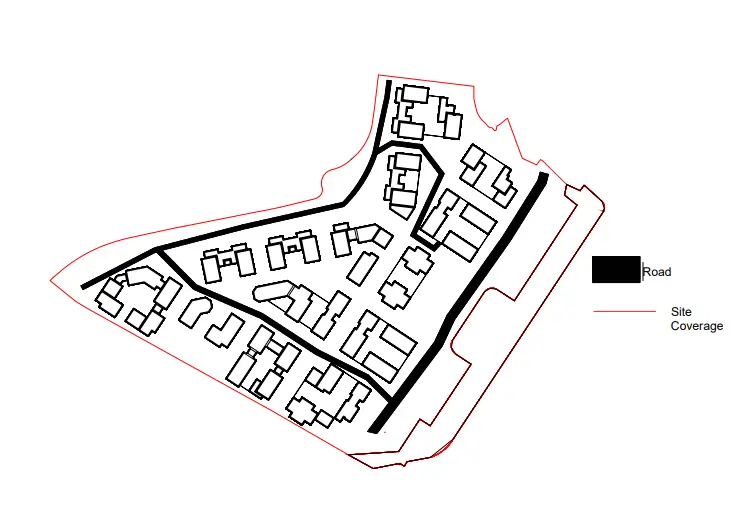
Figure 3: Master Plan
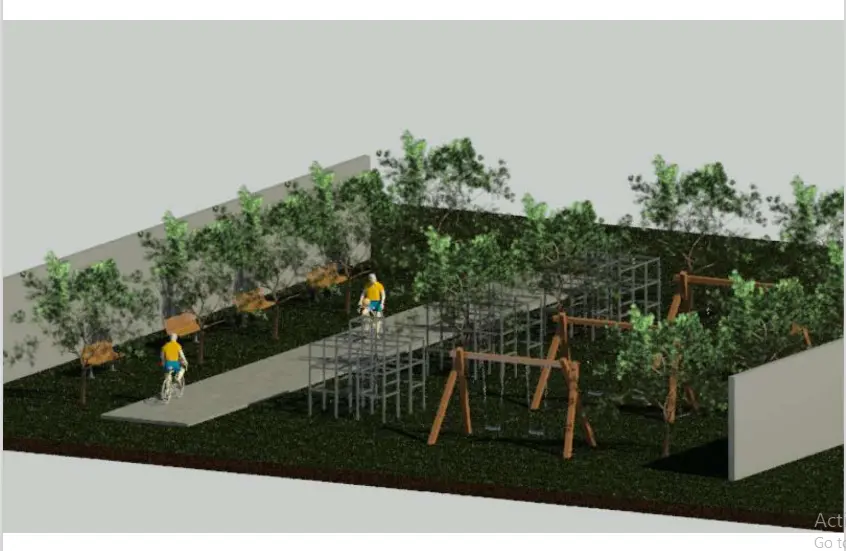
Figure 4: Development design and Concepts
Three-dimensional relationships between various landscape elements are identified on sectional studies, which indicate how grade, layers of vegetation, and water features interact to generate a variety of spatial experiences and to meet performance requirements (Dicks et al. 2021). Creation of the significant visualizations aids the presentation of the experiential content about proposed spaces that illustrate the support of the design decisions to the character and overall functionality of the park. Three-dimensional relationships between various landscape elements are identified on sectional studies, which indicate how grade, layers of vegetation and water features interact to generate a variety of spatial experiences and to meet performance requirements. Creation of significant visualizations aids the presentation of the experiential content about proposed spaces that illustrate the support of the design decisions to the character and overall functionality of the park.
4. Technical Design (RIBA Stage 4)
The technical design stage deals with the specific resolution of the landscape architecture, and the more promising the conceptual ambitions may be, the proper consideration of the issues concerning construction techniques, material specification and maintenance are a must. The detailed drawings in the scale 1:100 are used to demonstrate the exact relationships of various components of the landscape and material choices emphasize sustainability, durability and the use of local materials when possible. Interpretation of industrial heritage materials reclaimed at the site presents a way to market the history of the area at the same time minimizing environmental hazards to the area.
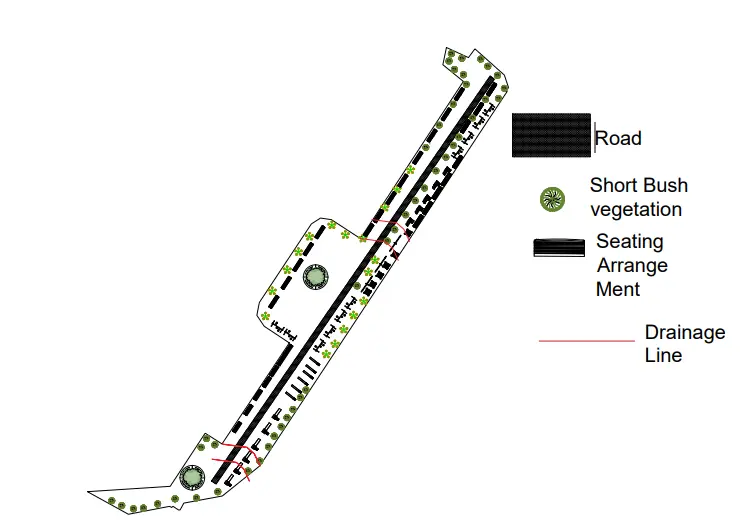
Figure 5: Drainage Design
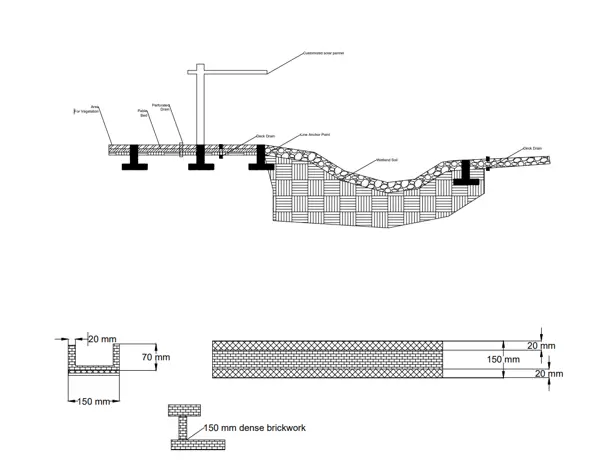
Figure 6: Drainage Level and details
Levels and drainage plans highlight illustrations of how the proposed landscape will develop the movement of water in various conditions presenting both daily stormwater runoff and extreme flood settings (Zenkteler et al. 2022). The construction details of 1:10 and 1:50 scales are used to show critical changes between various materials and systems so that the design intentions could be effectively fulfilled. The designer, the contractor use the technical drawings, and the maintenance agents as a form of communication or forecast of the future and their expectations of the long-term performance of the landscape.
Conclusion
The Thames Park project would be a great chance to show how modern landscape architect may solve a number of problems in the city with the help of an integrated approach to the design. The joint force of flood control and beneficial features to the community, biodiversity benefit and recreational amenity, adaptive project along with quick needs of the community makes the project an exemplar of resilient urban landscape projects that can be used in other such situations throughout the world. This strategy will only be successful with focus on outstanding technical performance and interaction with the community the outcome of which is that the resulting landscape can be discussed both as the environment infrastructure and as the social capital of the future generations.
Reference List
Journals
Abd Elrahman, A.S. and Asaad, M., 2021. Urban design & urban planning: A critical analysis to the theoretical relationship gap. Ain Shams Engineering Journal, 12(1), pp.1163-1173.
Cremen, G., Galasso, C., McCloskey, J., Barcena, A., Creed, M., Filippi, M.E., Gentile, R., Jenkins, L.T., Kalaycioglu, M., Mentese, E.Y. and Muthusamy, M., 2023. A state-of-the-art decision-support environment for risk-sensitive and pro-poor urban planning and design in Tomorrow's cities. International Journal of Disaster Risk Reduction, 85, p.103400.
Dicks, H., Bertrand-Krajewski, J.L., Ménézo, C., Rahbé, Y., Pierron, J.P. and Harpet, C., 2021. Applying biomimicry to cities: the forest as model for urban planning and design. Technology and the City: Towards a Philosophy of Urban Technologies, pp.271-288.
Duivenvoorden, E., Hartmann, T., Brinkhuijsen, M. and Hesselmans, T., 2021. Managing public space–A blind spot of urban planning and design. Cities, 109, p.103032.
Khavarian-Garmsir, A.R., Sharifi, A. and Sadeghi, A., 2023. The 15-minute city: Urban planning and design efforts toward creating sustainable neighborhoods. Cities, 132, p.104101.
Zenkteler, M., Foth, M. and Hearn, G., 2022. Lifestyle cities, remote work and implications for urban planning. Australian Planner, 58(1-2), pp.25-35.
Go Through the Best and FREE Samples Written by Our Academic Experts!
Native Assignment Help. (2026). Retrieved from:
https://www.nativeassignmenthelp.co.uk/ar7026-individual-design-project-53955
Native Assignment Help, (2026),
https://www.nativeassignmenthelp.co.uk/ar7026-individual-design-project-53955
Native Assignment Help (2026) [Online]. Retrieved from:
https://www.nativeassignmenthelp.co.uk/ar7026-individual-design-project-53955
Native Assignment Help. (Native Assignment Help, 2026)
https://www.nativeassignmenthelp.co.uk/ar7026-individual-design-project-53955
- FreeDownload - 41 TimesEquality and Diversity at Sainsbury's: A Case Study on Workplace Inclusion Assignment
Equality and Diversity at Sainsbury's: A Case Study on Workplace...View or download
- FreeDownload - 44 TimesOperations Management Individual Report
Introduction: Operations Management Individual Report The basic scope of...View or download
- FreeDownload - 41 TimesAir Carrier Liability and Compensation Under the Warsaw System Assignment Sample
Introduction The Warsaw System comprises several international conventions...View or download
- FreeDownload - 40 TimesBM633 Strategic Agility Assignment Sample
Introduction: BM633 Strategic Agility Strategic agility is defined as an...View or download
- FreeDownload - 40 TimesBusiness Organisations Assignment Sample
Introduction: Business Organisations Assignment The term mixed economy means...View or download
- FreeDownload - 40 Times7500BEQR Health Safety Productivity Assignment
Introduction Background Health & safety protocol refers to the...View or download
-
100% Confidential
Your personal details and order information are kept completely private with our strict confidentiality policy.
-
On-Time Delivery
Receive your assignment exactly within the promised deadline—no delays, ever.
-
Native British Writers
Get your work crafted by highly-skilled native UK writers with strong academic expertise.
-
A+ Quality Assignments
We deliver top-notch, well-researched, and perfectly structured assignments to help you secure the highest grades.